Most people think of renders as the pretty pictures that turn up at the end. The brochure cover. The image on the site hoarding.
That’s a small part of what they do. On a well-run project, 3D architectural visualisation starts earning its keep months before anyone orders a skip bin, and it quietly shapes a lot of decisions along the way.
Here’s where it tends to make the biggest difference.
It changes the design itself
Early on, an architect might have three ways to sit a house on a sloping block. On paper they all look reasonable. Model them quickly, drop a camera at street level, and one usually looks obviously wrong. Maybe it’s too bulky from the footpath, or the living room loses the view.
These early visuals don’t need to be polished. Grey boxes and rough light are fine. The point is to test ideas while changing them costs a few hours, not a few weeks.
The same goes for details later on. A stair that looked fine in section might clip a window head in 3D. An island bench might leave barely enough room to open the dishwasher. Catching that on screen is a lot cheaper than catching it on site.
It gets clients to a decision faster
Clients rarely say no because they dislike a design. They say “let me think about it” because they can’t picture it.
Put a realistic view of their kitchen in front of them, with the stone they picked and the light coming in from the right side, and the conversation moves. They stop asking what the drawings mean and start asking whether the cabinetry could be a shade darker. That’s a question you can actually answer in the meeting.
It helps with council and the neighbours
Planning assessors and neighbours care about different things from clients. Height. Overlooking. How much of the afternoon sun disappears from the yard next door.
A few well-chosen views can answer those questions far better than a set of elevations:
- an eye-level view from across the street, with the existing houses either side
- a view from the neighbour’s backyard looking toward the new building
- a shadow study showing how the shade moves at 9am, noon and 3pm in midwinter
None of these are marketing images. They’re there to show the facts plainly, and that tends to calm things down. A neighbour who can see exactly what they’ll be looking at is usually less worried than one trying to read a section drawing.
It gets the whole team looking at the same thing
Architects, engineers, builders, interior designers and landscapers all see the project through their own drawings. Things fall through the gaps.
A shared 3D model and a set of visuals give everyone the same picture. The structural engineer spots that a beam drops right where the architect wanted a clean ceiling line. The landscaper notices the planter sits on top of a stormwater pit. Better to have those conversations around a screen than on site with the concrete truck idling out the front.
It helps when the budget gets tight
Almost every project hits a point where something has to give. Visualisation makes those calls easier, and a lot less emotional.
You can show the client the facade with the expensive cladding and then with a cheaper alternative, side by side. Or a timber ceiling against plasterboard. Sometimes the cheaper option looks almost as good, and the decision takes five minutes. Sometimes it clearly doesn’t, and the client knows exactly what they’re giving up.
It sells the project before it exists
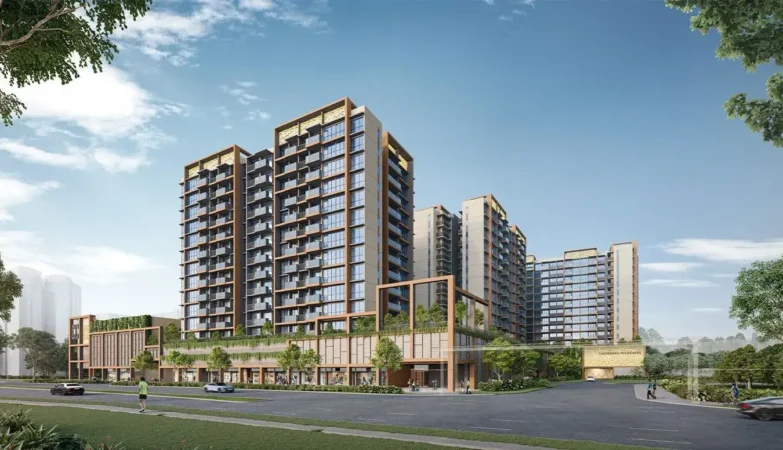
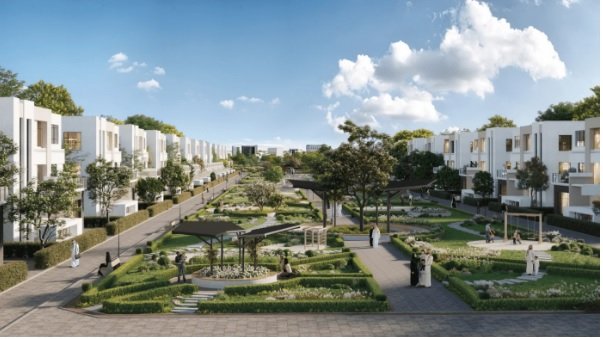
For developers, this is the obvious one. Off-the-plan sales rely on buyers committing to something that’s still a vacant block. Good 3D visualisation gives the marketing campaign something real to show, months before construction starts.
Investors and lenders respond the same way. A clear set of images, plus maybe a short walkthrough, makes a project much easier to back than a folder of plans and a feasibility spreadsheet.
It sets expectations honestly
This one gets overlooked. A render is a promise of sorts. If it’s accurate, with the right materials, the real context and believable lighting, it keeps everyone on the same page right through to handover.
If it’s oversold, with a perfect sunset, a garden nobody’s paying for and a lens that makes the rooms look twice their size, it creates problems later. The visuals that help most are the honest ones.
When to bring it in
Earlier than most people do.
Rough visuals at concept stage help choose a direction. More detailed ones during design development catch clashes and support the budget conversations. A finished, accurate set carries the project through approvals and marketing.
At Ecompapi Studio, that’s how we see the value of visualisation: answering the hard questions on screen before construction begins. Fewer surprises once the money is being spent on bricks and labour instead of pixels.